


Land and buildings
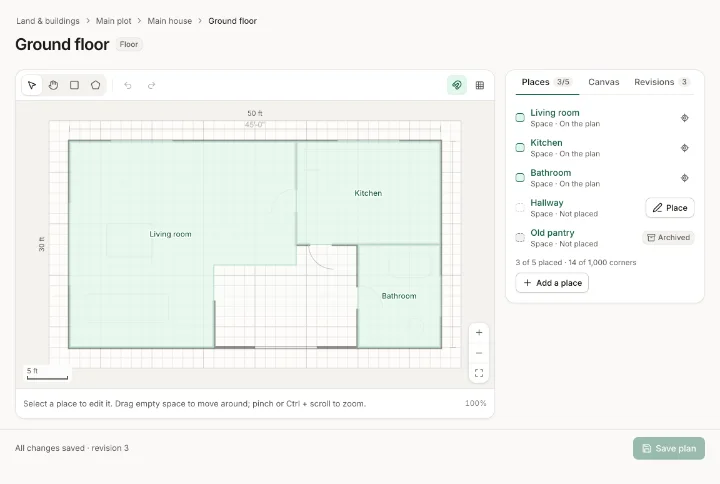
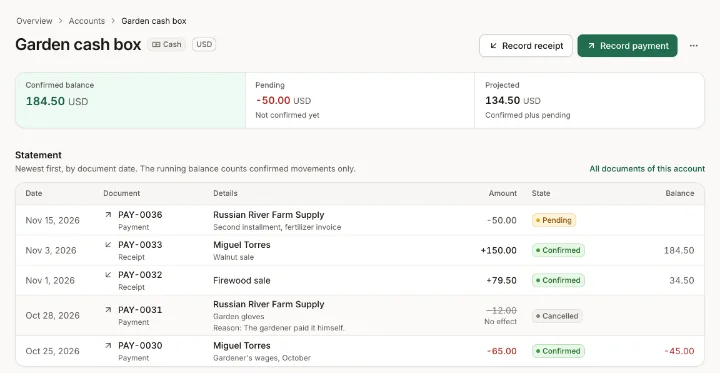
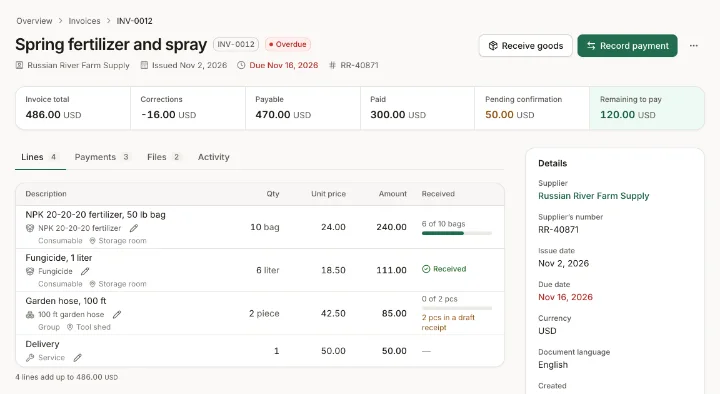
Describe the property as a tree of land, buildings, floors and spaces. Trace land and buildings on satellite imagery and draw floor plans that place every room. Keep the history of each place too: repairs, services and inspections, with their invoices.
- Land, buildings, floors and spaces such as rooms, storage and parking
- Outlines on satellite imagery, with their area
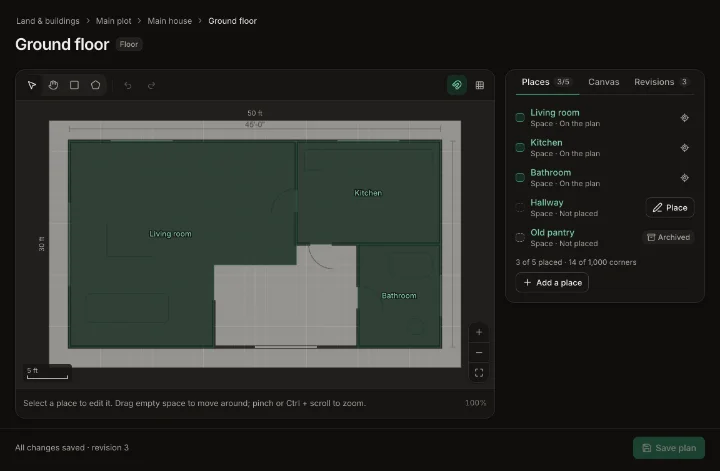
- Floor plans over a photo or PDF of the drawing, with every revision kept